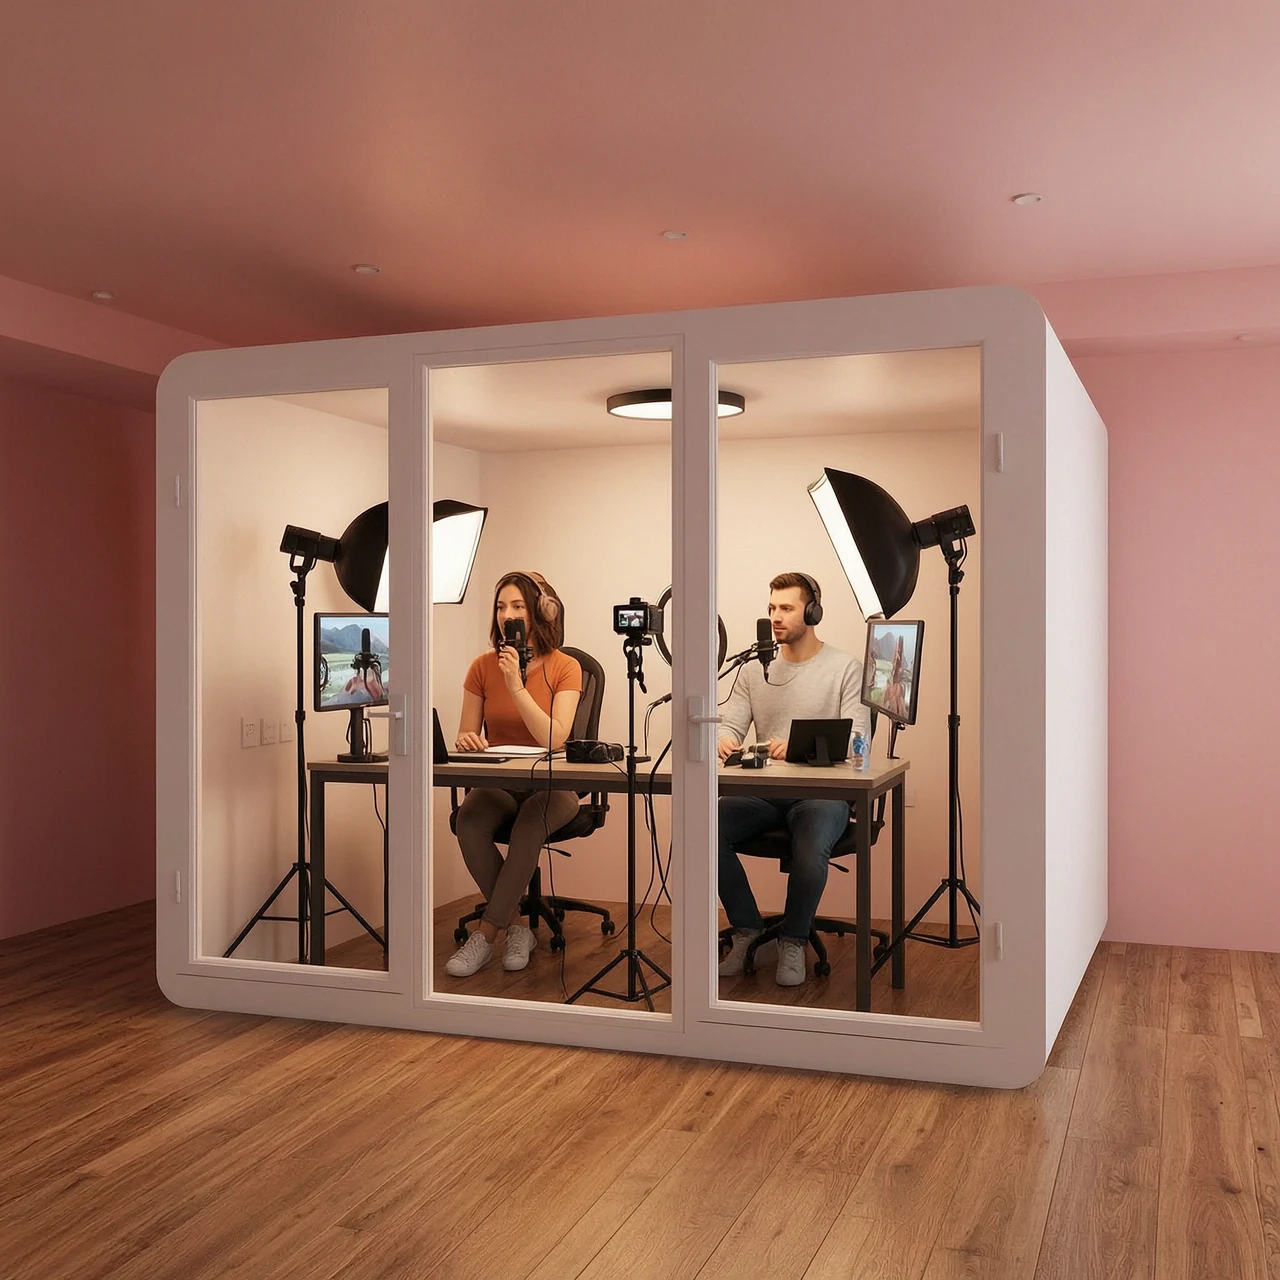
Soundproof office, sleep & meeting pods
Freestanding acoustic spaces for focused work, sleep and rest, or meetings. Layouts are selected for the intended use, with acoustic glazing, multi-layer panels, ventilation and lighting.
- Acoustic glazing
- Integrated ventilation and LED lighting
- Layout and finish options
Pricing, lead time and acoustic performance are confirmed with your project quotation.
Designed for the way you work.
Freestanding acoustic spaces for focused work, sleep and rest, or meetings. Layouts are selected for the intended use, with acoustic glazing, multi-layer panels, ventilation and lighting.
Typical applications
Focused work, sleep and rest, meetings and piano practice
Configuration starts with your brief
Share available space, the noise source and required access. Final dimensions and construction are agreed in the technical drawing.
Make space for small-team meetings.
A walkthrough of a meeting pod with glazed front panels, a meeting table and facing seating. This supplied example measures 2 × 2 × 2.2 m and is planned for 4–6 people, subject to the seating layout.
- Example dimensions · L × W × H
- 2 × 2 × 2.2 m
- Seating plan
- 4–6 people · layout dependent
- Glazed entrance and front observation panels
- Meeting table with facing seating
- 4–6 person seating plan, confirmed by layout
The dimensions and seating range are supplied for this example, rather than every configuration. Confirm the measurement basis, furniture arrangement, clearances, ventilation and final dimensions in the project drawing.
Plan your meeting podAcoustic office pods for work, meetings and rest
A freestanding office acoustic pod creates a separate space within a larger room. Layouts can be reviewed for focused work, conversations, meetings or rest. Acoustic glazing, multi-layer panels, ventilation and lighting are configured around the intended use, available floor area and installation access. The gallery shows different layouts; the selected configuration is confirmed for your project.
What to include in your project brief
- People and intended use
- Describe the activity, required seating and table or rest-space arrangement.
- Available floor area
- Provide the room dimensions, door position and delivery route to the installation location.
- Power and ventilation
- Specify the destination, supply voltage and any requirements for lighting and airflow.
Product questions
Can the internal layout be customised?
Desk, seating and rest-space layouts can be reviewed for the intended use. Confirm the layout, glazing, finish and included fittings in the project quotation.
Does a meeting pod need ventilation and power?
Ventilation and lighting form part of the configuration. Provide the installation conditions and electrical supply requirements so the proposed arrangement can be reviewed.
How do I request a meeting pod quotation?
Send the intended activity, number of users, available space, preferred layout, destination and quantity. Refer to gallery images when describing the configuration you want.
Related acoustic products


Make room for quiet.
Tell us what you need to isolate. We’ll help define the next step.